

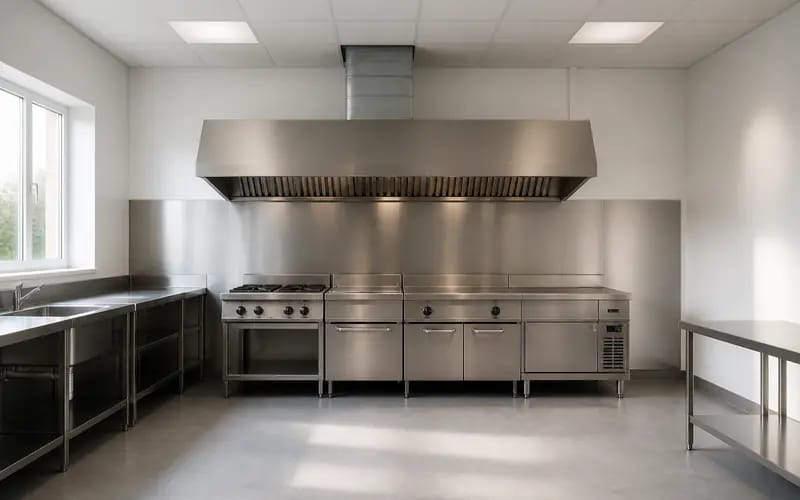
An operator may have fixed the position of the hood while the route to the roof or external wall is still to be decided. It’s worth reading Foodservice Equipment Journal’s operator insight on ventilation design in full.
David Pedrette, founder of Target Catering Equipment, believes the duct routes should be as short as possible. This is a very sensible piece of information and I believe he is correct in saying this should be a decision taken on the layout drawings prior to choosing a hood location.
Pedrette’s short-route rule is a layout decision
When a hood is moved on a commercial kitchen design, the ductwork runs can often change too. Ducts run around the structure of a building and therefore are fixed around risers and the discharge point for the ventilation. Therefore the decision as to where on a plan a hood is to be positioned must be taken prior to finalising the equipment list and this is how Target Catering Equipment’s approach is viewed by David Pedrette, founder of the company.
The discharge point sets the whole route
The discharge point can often be dictated by neighbours, windows and the roofline. Ventilation must remove cooking fumes, vapours and heat from the kitchen and discharge them safely to an external location. That comes from HSE catering ventilation FAQ. Planning requirements for external ventilation can vary between local authorities so it is best to agree the position of the discharge point early in the design process and draw the ductwork from this point.
Shorter ducts mean less to reach and clean
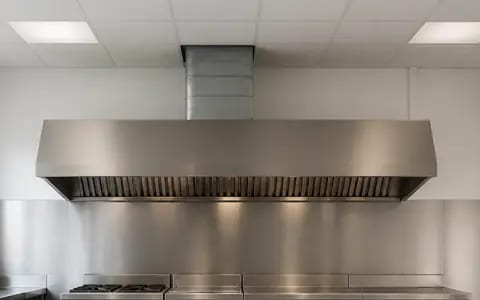
Every bend in the ductwork and long horizontal run of ducting will have areas where grease can settle and where the cleaner will have to try to reach through access panels to clean them. Longer runs of ducting generally require more fan power to achieve the same airflow than shorter ones. A short drawn route works best when the access panels to the ductwork are easily reachable by the cleaner.
Odour guidance has moved on since 2017
With the older odour and noise guidance withdrawn on 15/9/2017, the specialist’s reasoning on duct route, discharge and treatment of extract air now counts for more. Defra’s withdrawn kitchen exhaust guidance sets this out.
Safe and simple works as a design brief
A safe and simple approach is to draw the route on your plan and test the design against few bends and cleanable access panels.
Settle the route before the equipment list
Mark out the duct run, discharge position and all the vents on the plan before you start ordering equipment. Then get the discharge height agreed with the local authority before it is too late. The short, simple duct run is the most useful piece of information in the feature and it must be decided on before the equipment list is finalised.